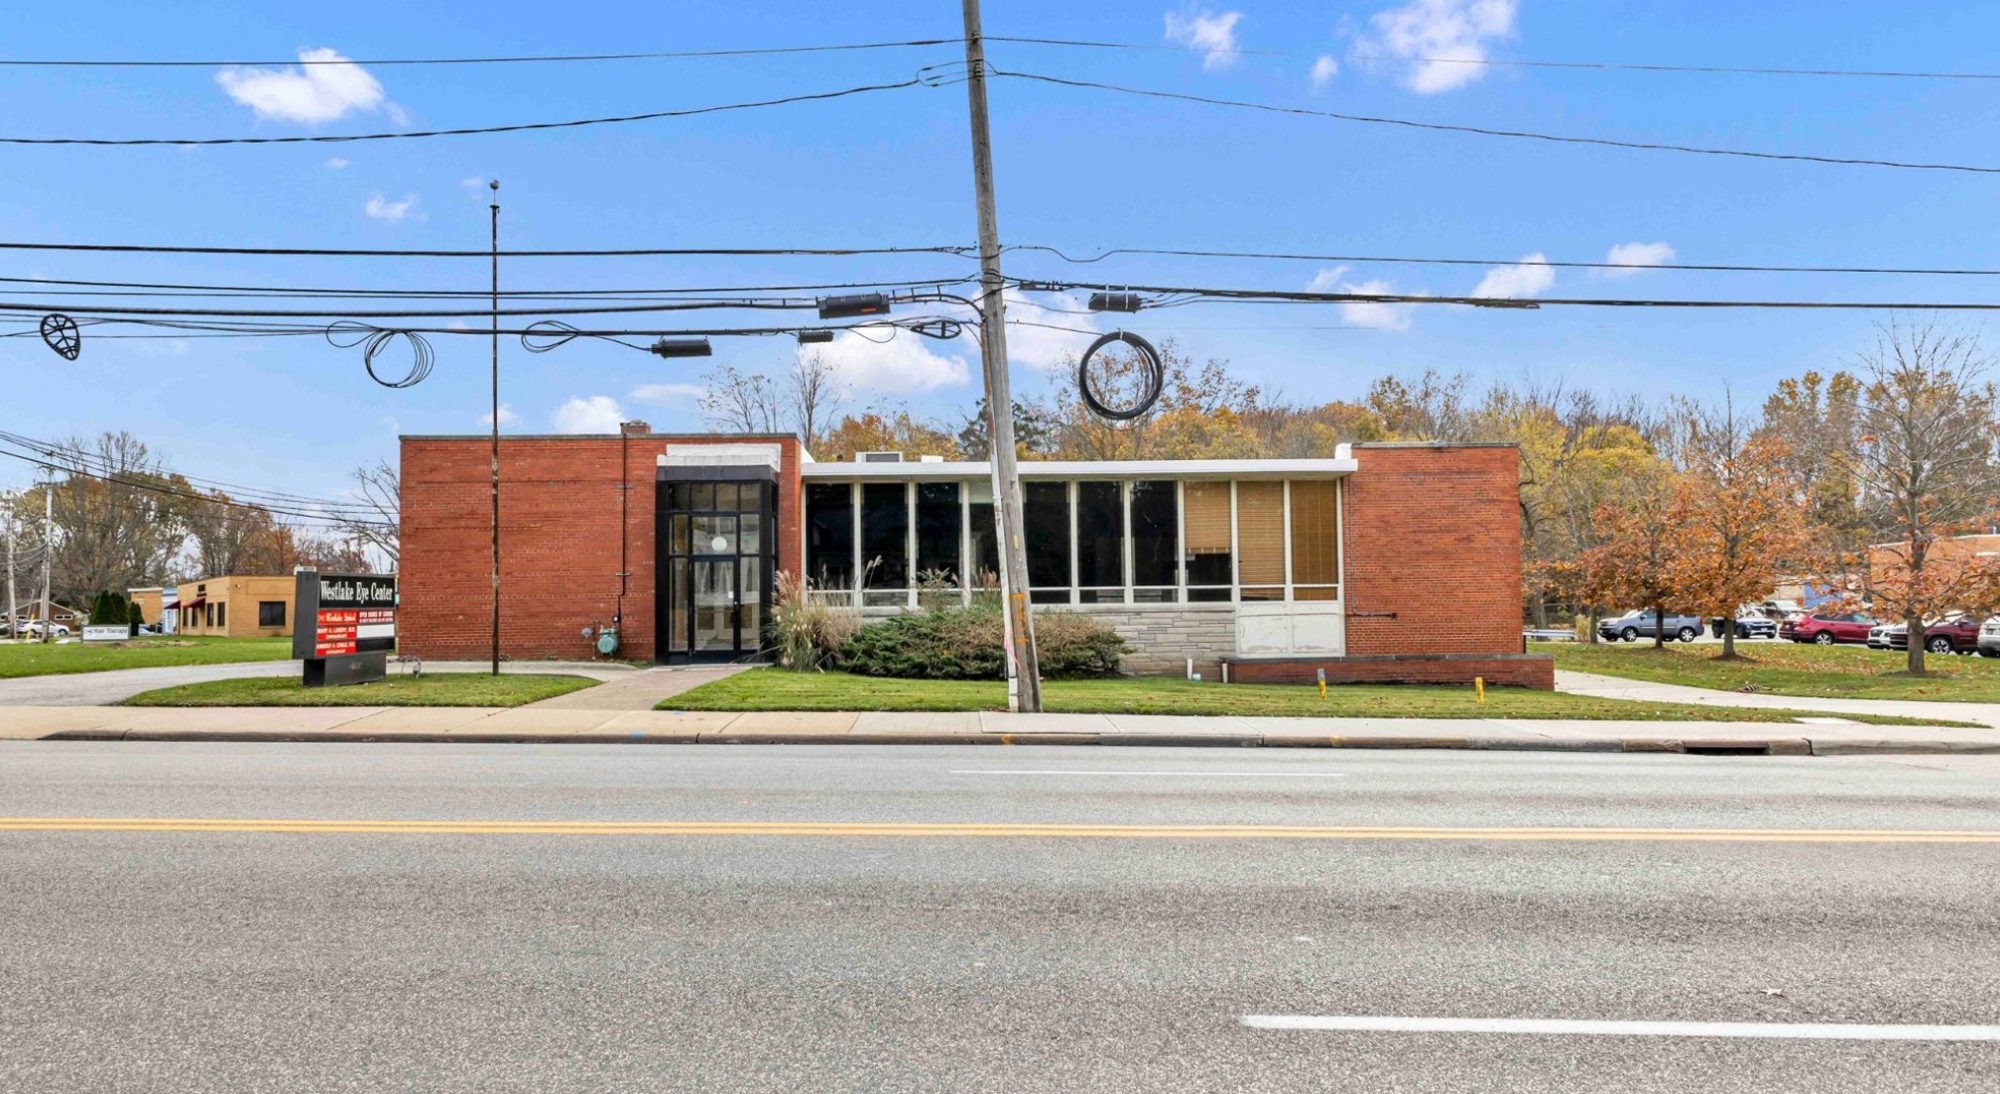
27059 Center Ridge Rd · Westlake, OH 44145
Source: 27059 Center Ridge Rd offering memorandum, November 2026. Buyers should verify all details independently.
±8,596 SF on two levels along Center Ridge Rd in Westlake. The former office layout has been removed, so an end user or investor can plan the space from a clean slate. Offered at auction in January 2027.
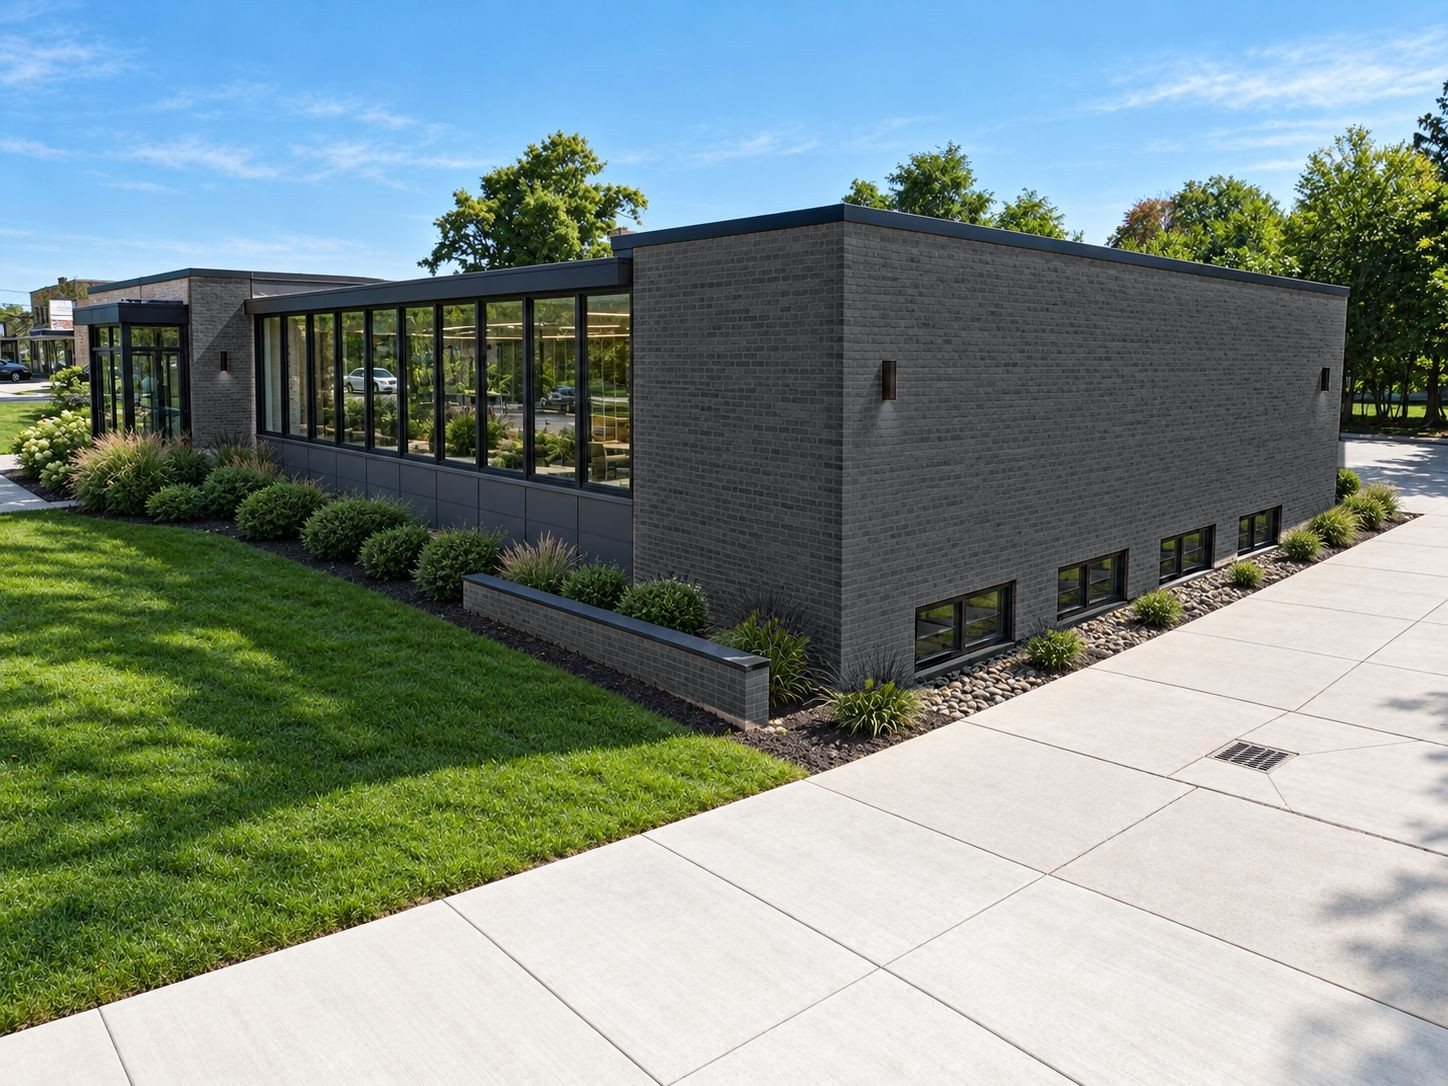
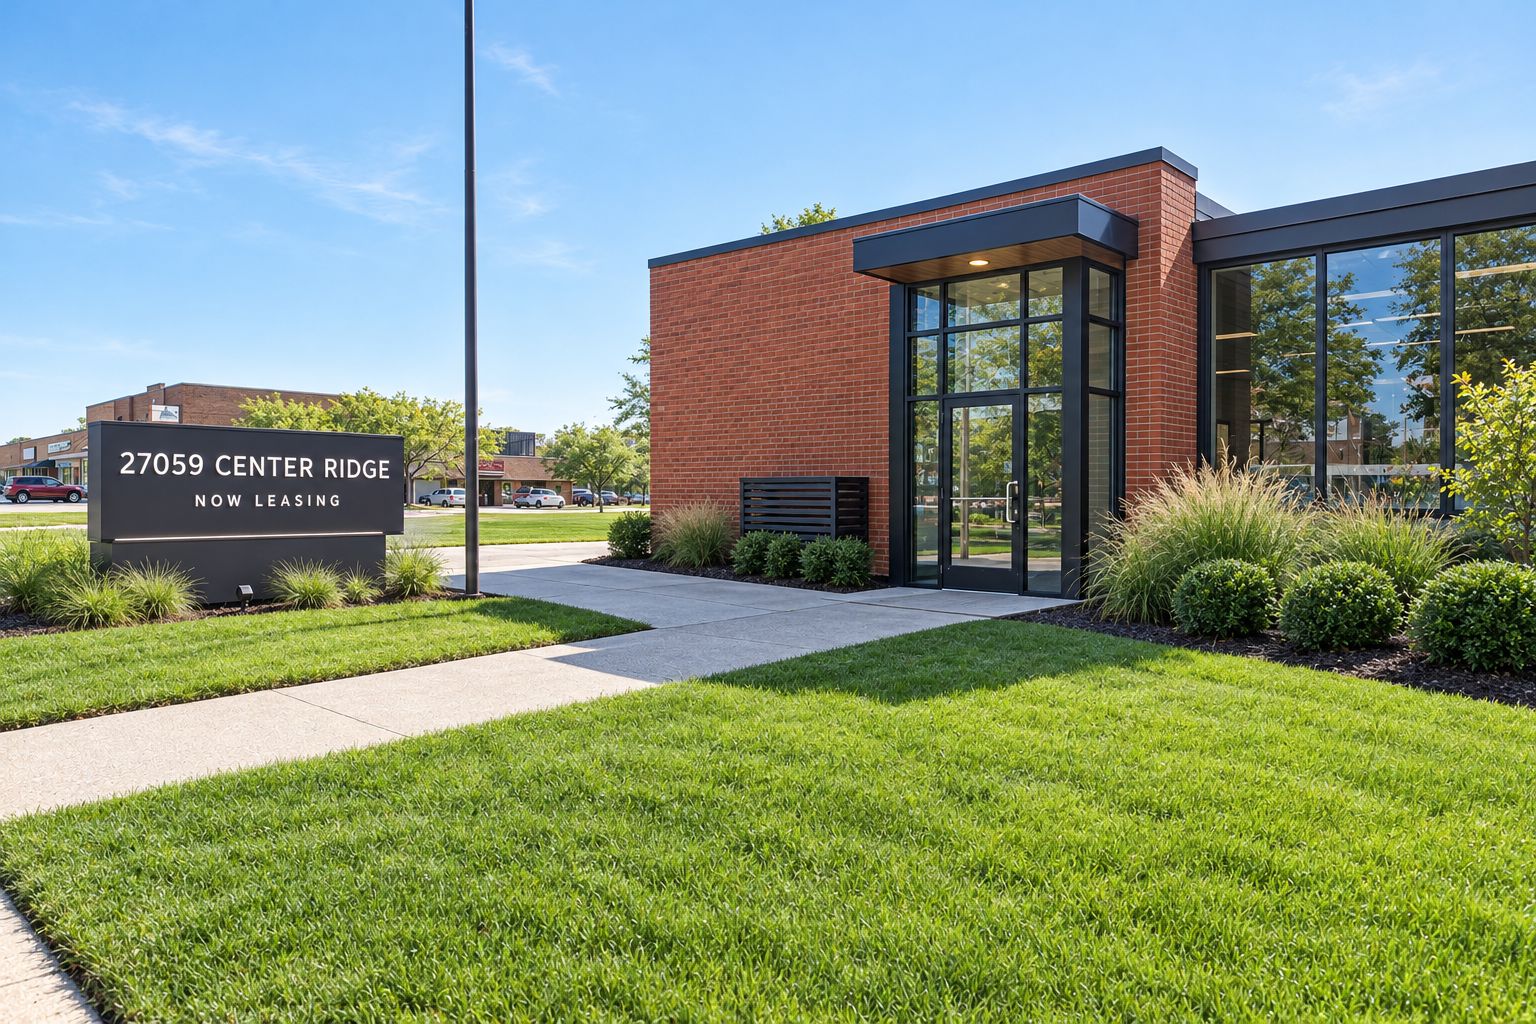 TodayConcept
Exterior and interior as currently configured. The interior has been cleared for build-out.
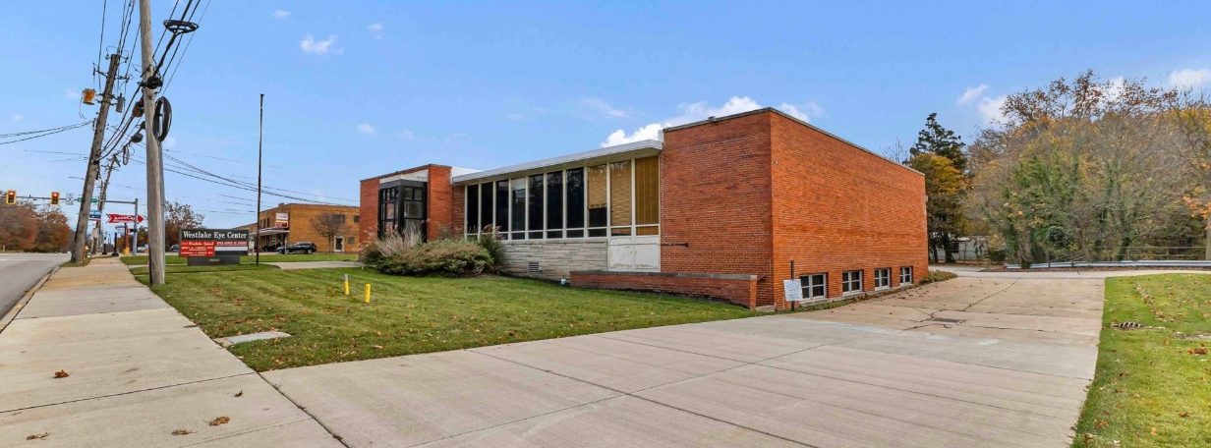
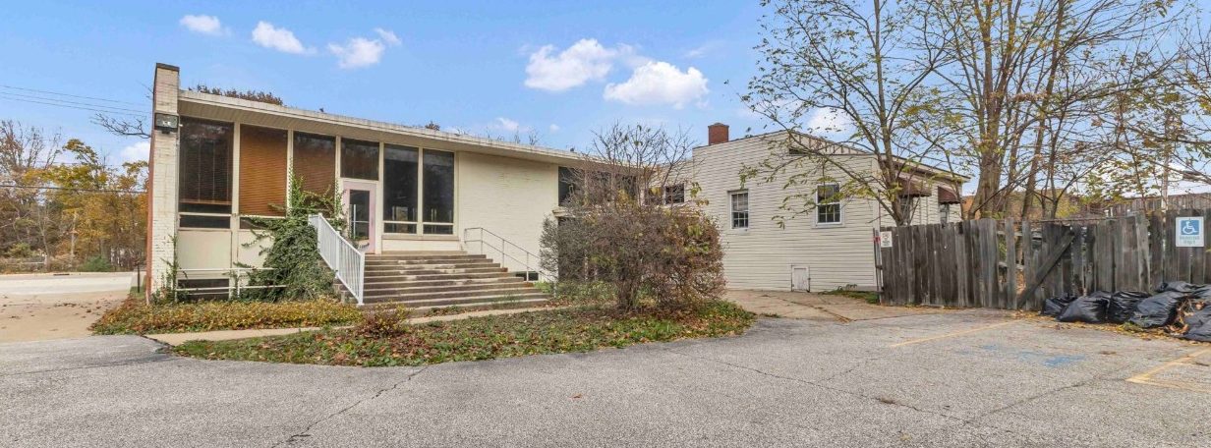
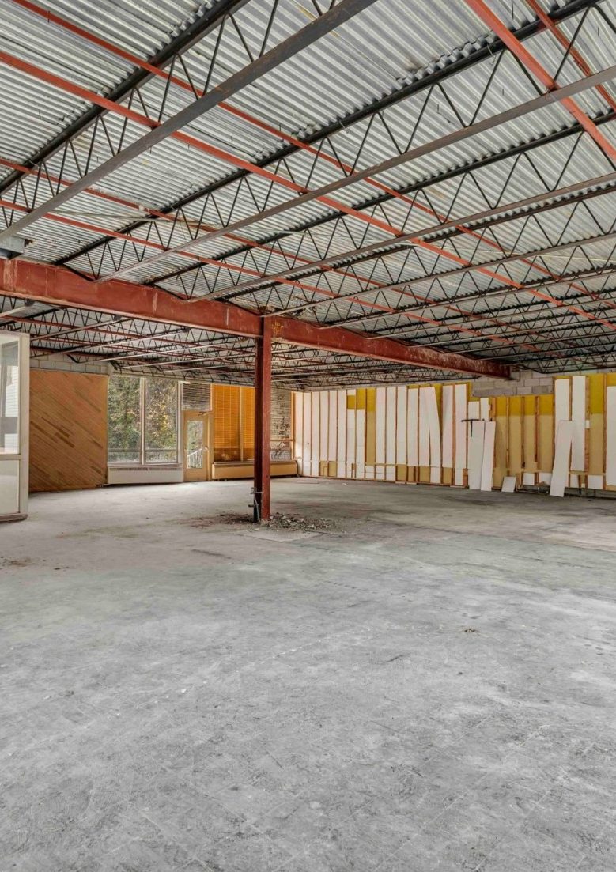
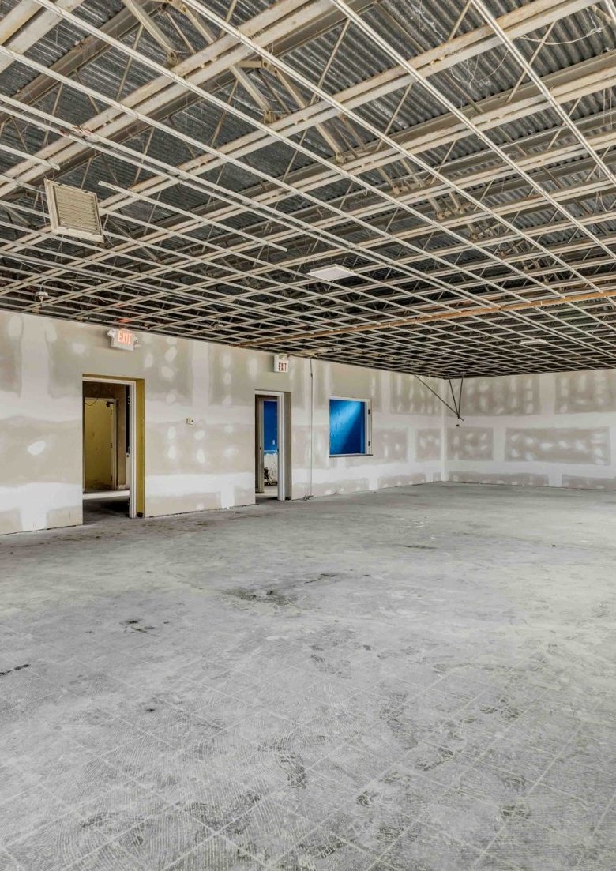
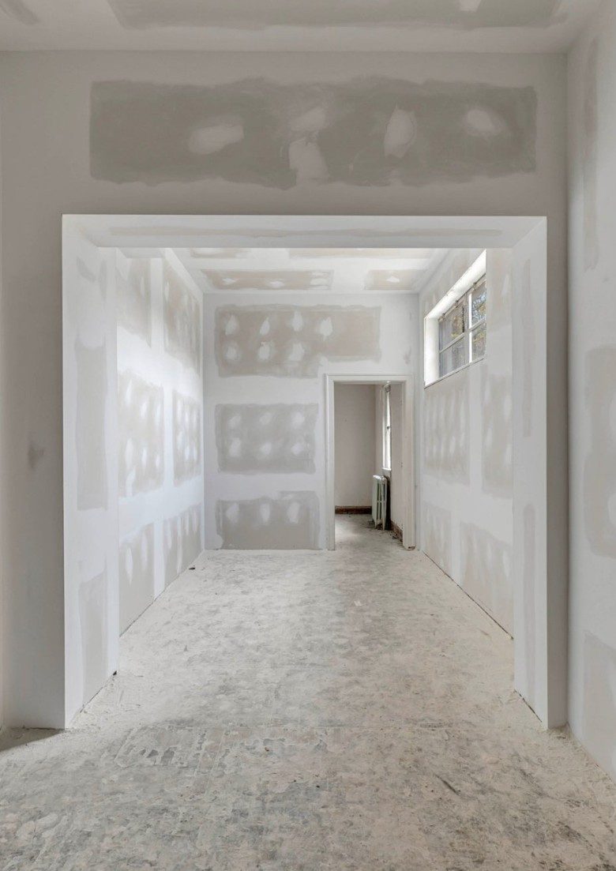
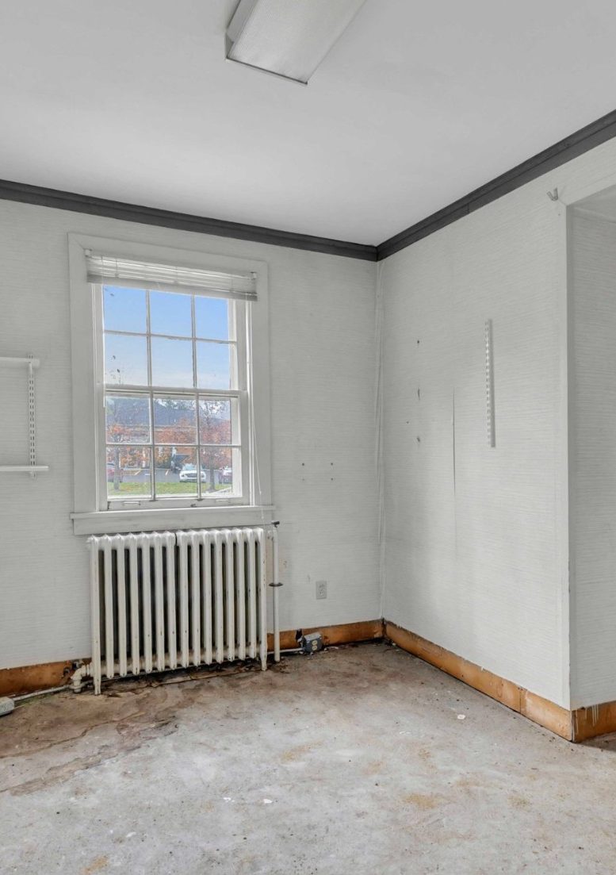
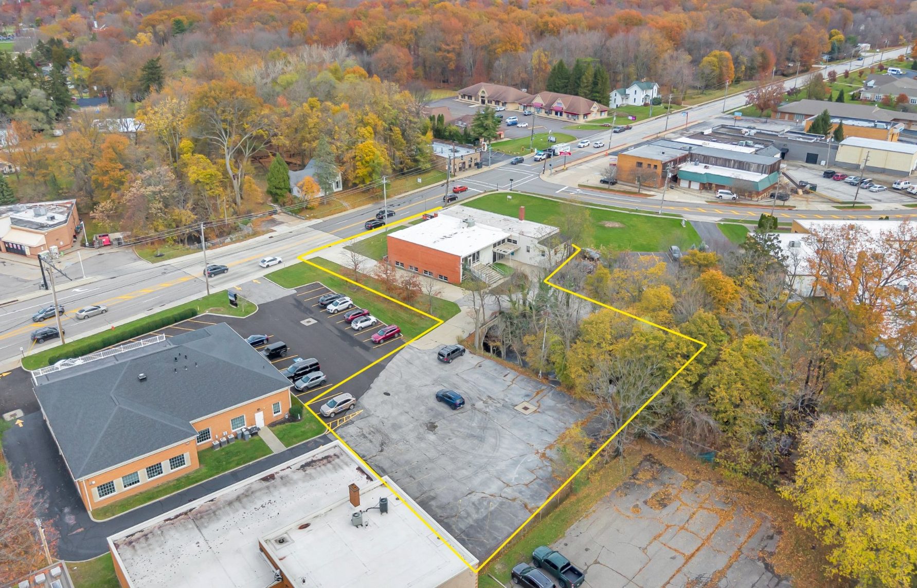
Fronts Center Ridge Rd, with a drive along the west side to the paved rear lot. Parcel 215-10-005, zoned General Business.
Main floor and lower level, with measured areas and room dimensions.
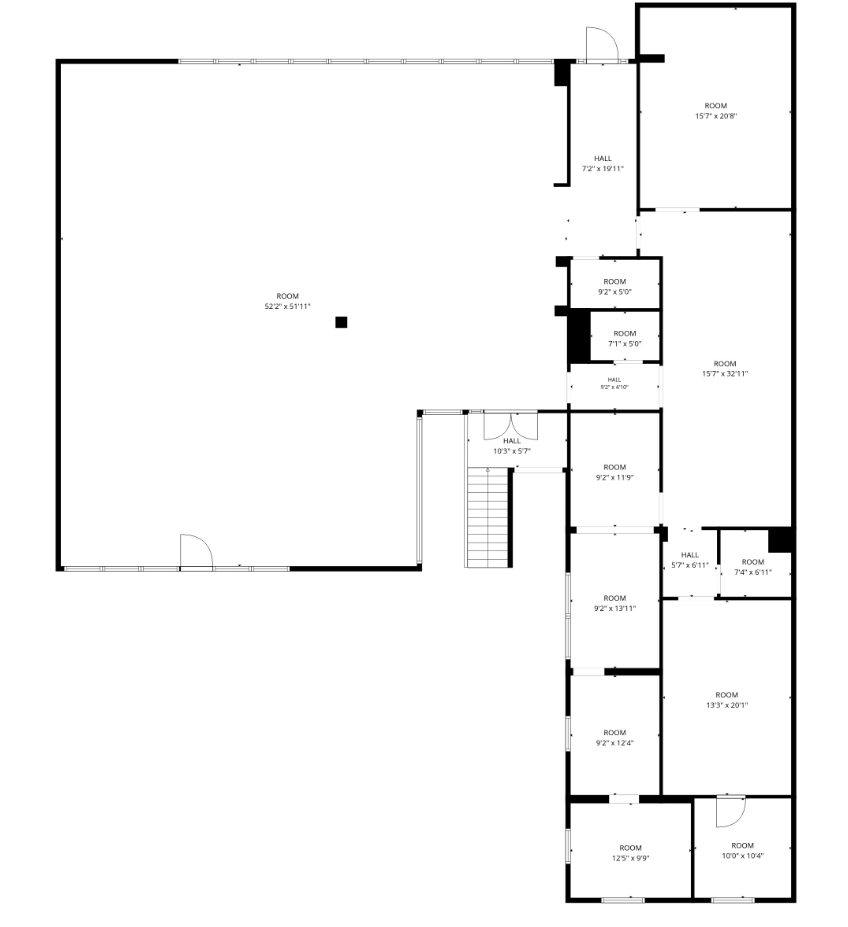
Open 52′ × 52′ room with 11′7″ ceilings and storefront glass, plus a side wing of private rooms.
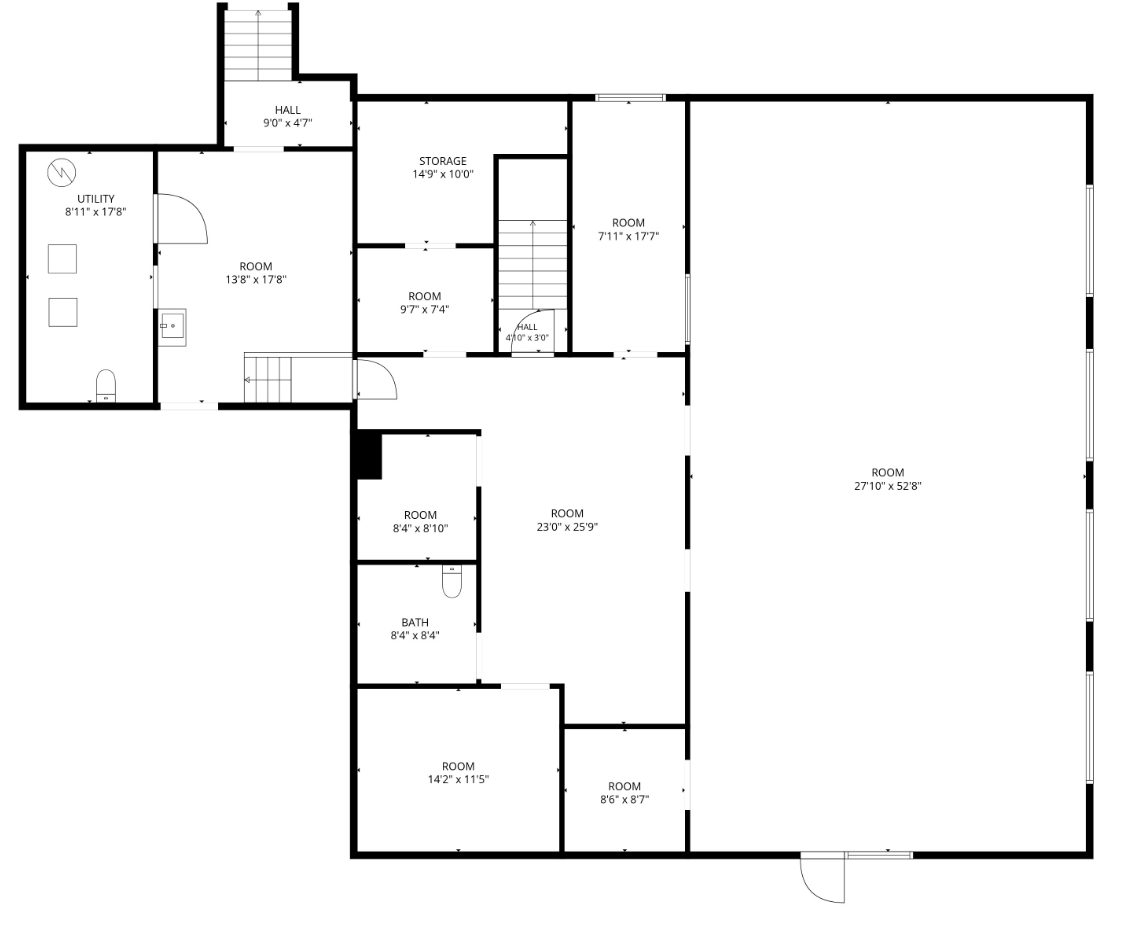
28′ × 53′ room with 11′ ceilings, a window wall and exterior door, plus restroom, utility, and storage.
Exam and treatment rooms built out on an open floor.
Physical therapy, chiropractic, Pilates, and recovery.
Open main room; lockers and studio space below.
Storefront glass facing Center Ridge Rd traffic.
Split the main floor into two or three suites.
Office or contractor HQ with on-site parking.
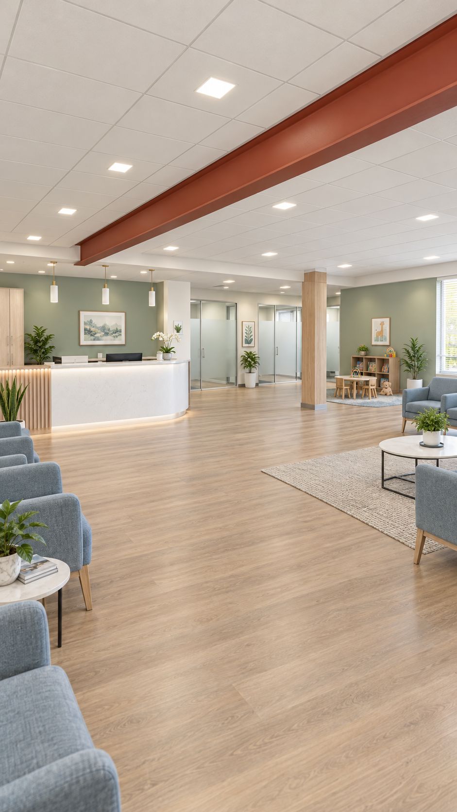
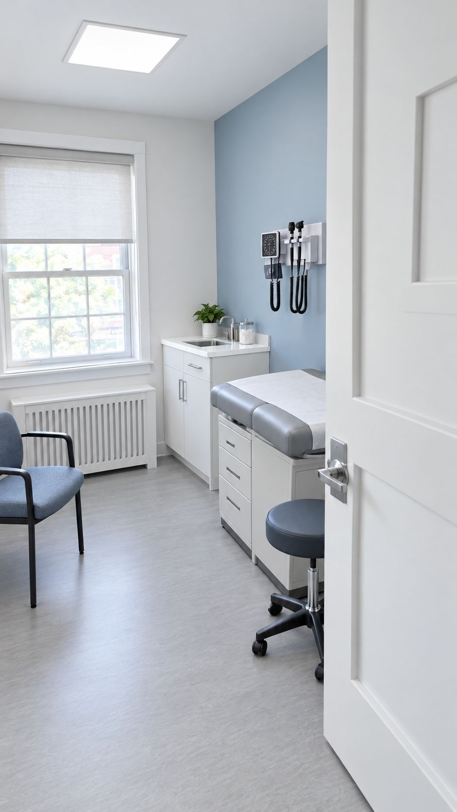
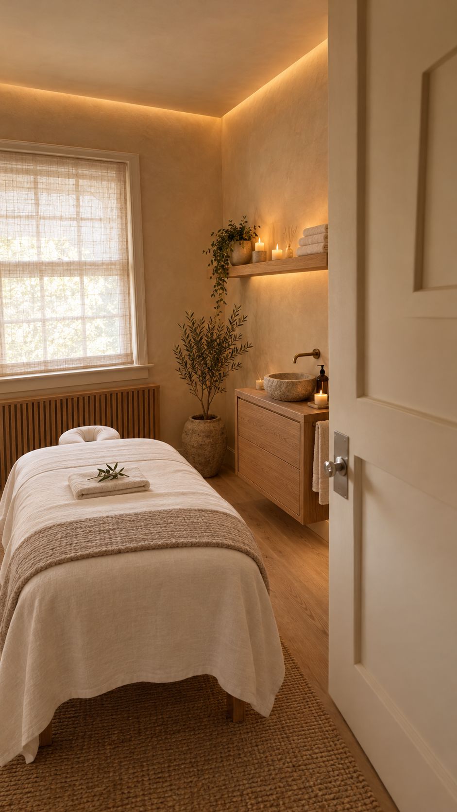
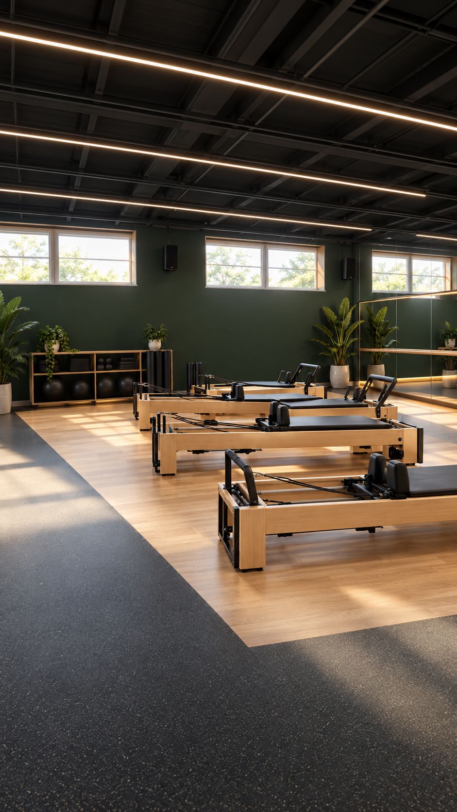
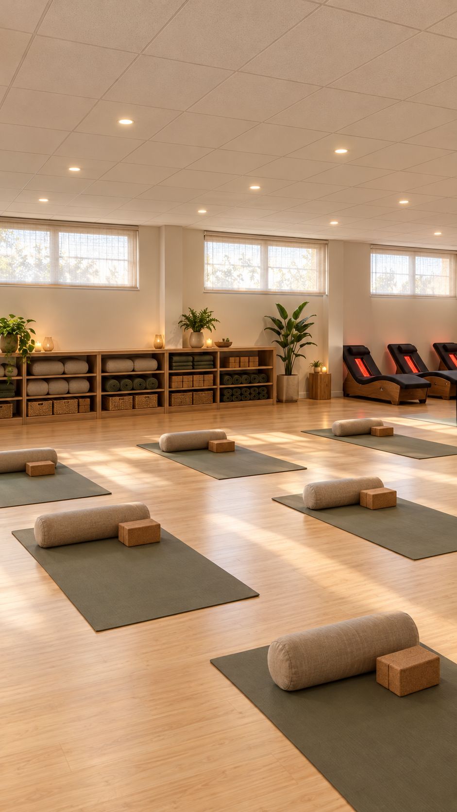
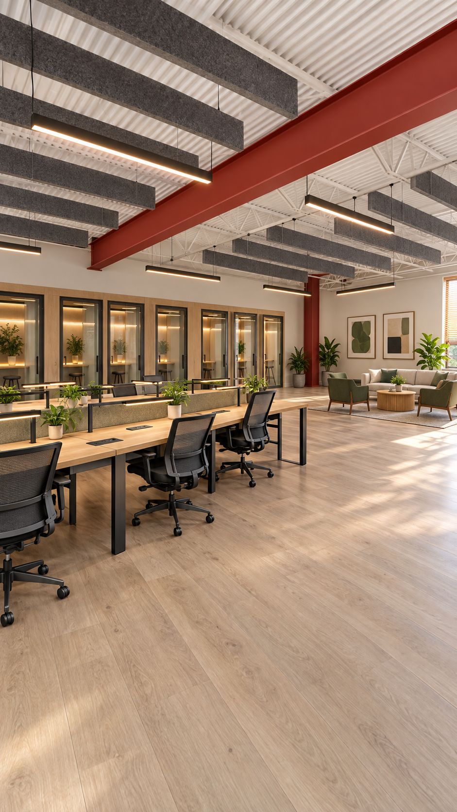
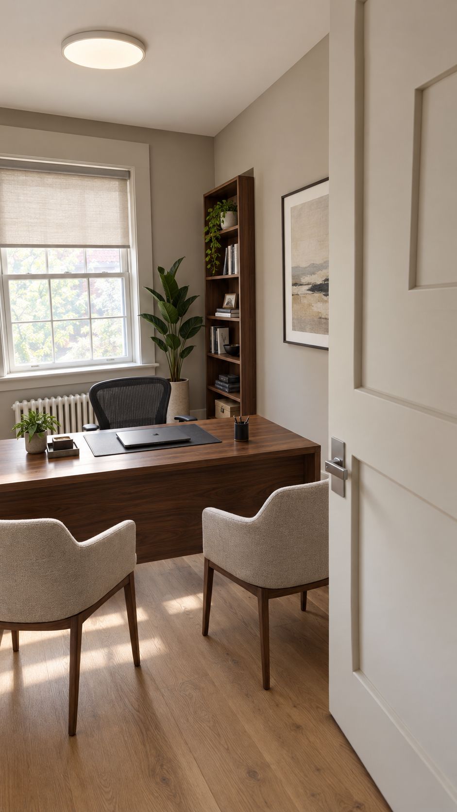
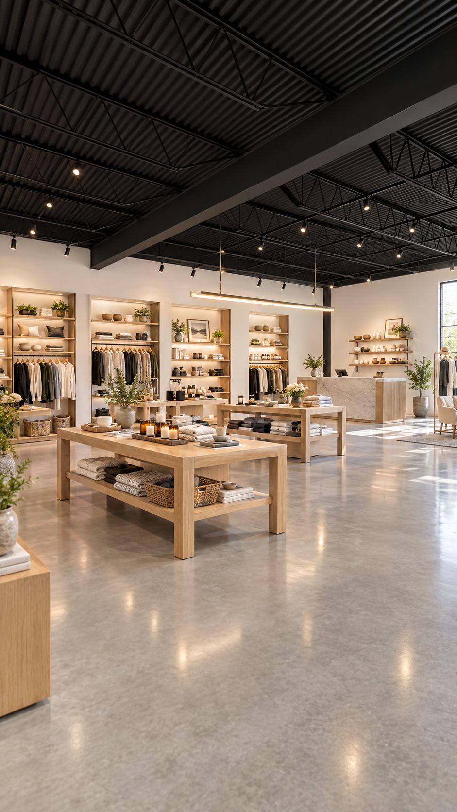
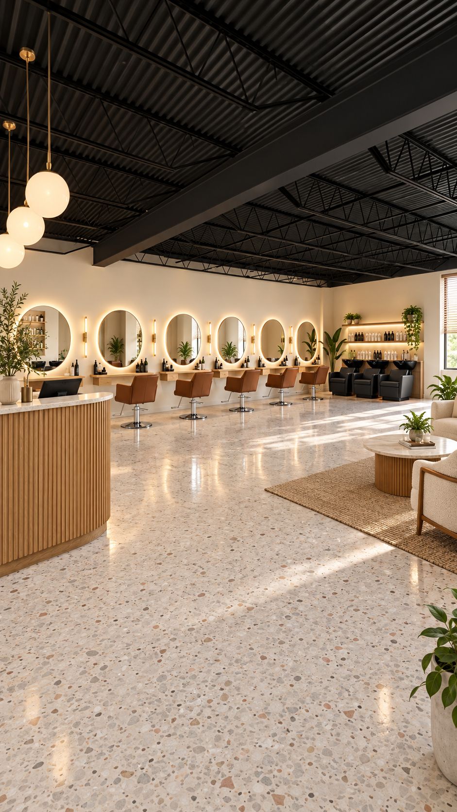
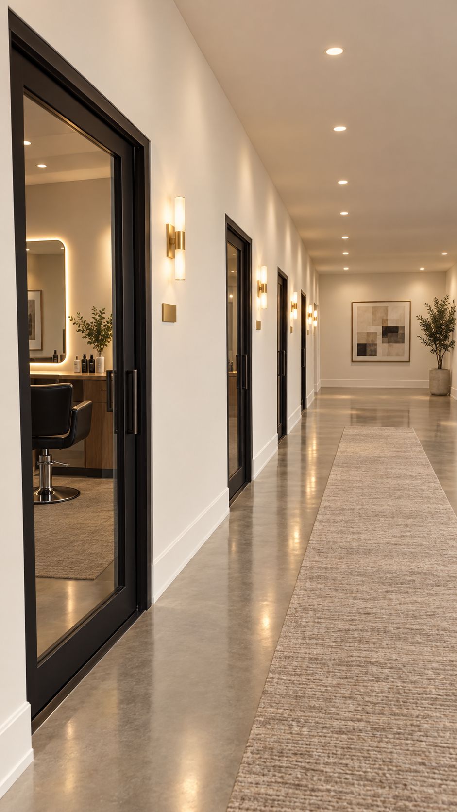
Ten-second animated walkthroughs. For illustration only.
Arrival and entry
Reception and waiting
Open office
Salon
Salon suites
Spa room
One of Cleveland's strongest west-side suburbs: 34,000+ residents, top-ranked public schools, and parks, restaurants, and retail including Crocker Park.
| Radius | 1 mile | 3 miles | 5 miles |
|---|---|---|---|
| 2026 population | 9,179 | 74,547 | 153,170 |
| 2026 households | 4,093 | 32,137 | 66,151 |
| Avg. household income | $146,464 | $150,171 | $146,759 |
| Avg. HH income, 2031 | $168,393 | $175,109 | $170,141 |
| Median household income | $103,378 | $106,851 | $105,831 |
| Per capita income | $65,938 | $65,222 | $63,551 |
Traffic: ODOT TIMS (VPD = vehicles per day). Demographics: Esri 2026 estimates and 2031 projections.
Renovated, leased, or owner-occupied properties in the west-side market, closed 2023–2026.
| Property | Type | SF | Status | Price | $/SF |
|---|---|---|---|---|---|
| 26614 Lorain Rd, North Olmsted | Retail | 12,132 | Sold Mar 2026 | $3,600,000 | $297 |
| 2510 Canterbury Rd, Westlake | Office | 3,800 | Sold Jan 2026 | $699,000 | $184 |
| 16215 Madison Ave, Lakewood | Medical office | 8,080 | Sold Sep 2025 | $2,310,000 | $286 |
| 28871 Center Ridge Rd, Westlake | Medical office | 2,647 | Sold Jun 2025 | $842,728 | $318 |
| 2110 Center Rd, Avon | Dental office, 2 levels | 4,996 | Sold Aug 2024 | $1,079,024 | $216 |
| 433 Dover Center Rd, Bay Village | Medical (1962 bank) | 2,432 | Sold Jun 2023 | $735,000 | $302 |
Comparables are renovated, leased, or owner-occupied properties; the subject property is offered as-is with the interior cleared for build-out. Implied value at $260–$300/SF. Not an appraisal. Sources: CoStar, public records.
Offered at auction in January 2027. For auction dates, terms, bidder registration, and property documents, contact the listing agent or visit the auctioneer’s website.
Tour, inspect, and review documents before the auction. No contingencies after.
Required before bidding, up to the amount shown. Financed buyers add a bank letter.
Added on top of the winning bid to set the purchase price.
The property sells in its current condition, with no seller repairs.
The winning bidder signs the purchase agreement within 2 hours of the close.
10% of the purchase price, due to title and credited at closing. Non-refundable if the buyer defaults.
Settlement, title, and closing follow the auction.
Summary only. The auction Terms & Conditions and Purchase Agreement govern. Contact the listing agent for details.
Submit the form to download the OM immediately. Kas will follow up with auction dates, terms, and bidder registration.

Listing agent · Kas Commercial
Kas represents landlords, tenants, buyers, and sellers across retail, office, industrial, flex, and land throughout Northeast Ohio. As an owner and investor herself, she has signed the leases and carried the debt she advises clients on.